Opening or refurbishing a bar, cafe or restaurant starts way before the first appliance arrives.
It starts with the layout – and getting that right is one of the biggest factors that will determine whether what comes after, runs smoothly. Venues that invest time in proper kitchen design from day one spend far less time troubleshooting once the doors open.
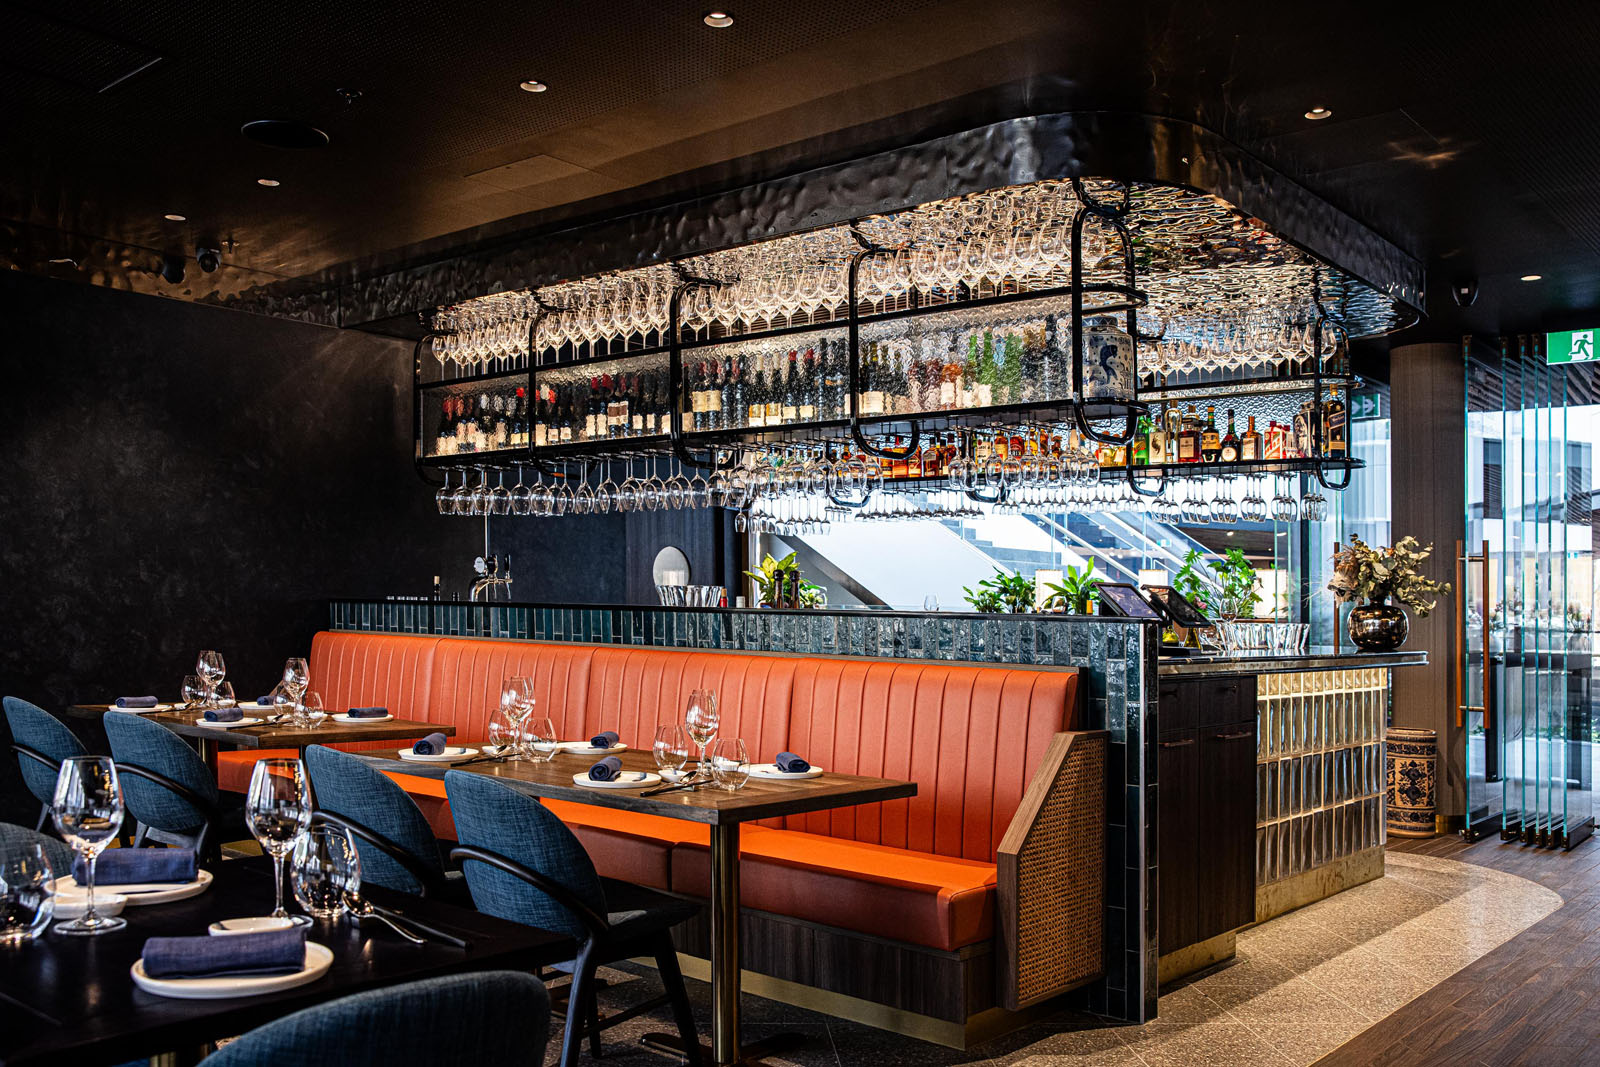
liteco hospitality pearl dining qqt circular quay 012
Why Kitchen Design Matters More Than People Expect
Every bench, fridge, pass and prep station in a commercial kitchen either supports the flow of service or gets in its way. Once your equipment goes in, that is the layout that your chefs are going to have to work with for years.
What we recommend
Stand at the pass during a busy service and watch your chefs move. If anyone is crossing paths, backtracking, or waiting on each other more than once a minute, your layout is costing you covers. Poor layout decisions show up in the same places: slower ticket times, higher staff turnover, safety issues and menus that quietly shrink because the kitchen can’t actually support what the concept promised on paper.
The Core Elements of a Well-Designed Kitchen
1. Workflow zoning
Good kitchens are built around zones – receiving, storage, prep, cooking, plating and wash-up – arranged so food moves in one general direction rather than criss-crossing the room.
2. Equipment placement
Equipment should be positioned around how dishes are actually built, not fitted into whatever space is left over once the design is finalised.
3. Compliance from the start
Ventilation, fire safety, food safety zoning and council requirements are far cheaper to design in than to retrofit. This is one of the most common – and expensive – oversights in new fitouts.
4. Scalability
A kitchen designed only for opening-week volume will struggle the moment the venue succeeds. Good design leaves room for that growth.
One Kitchen, Many Menus
Menus change more often than kitchens do. A layout flexible enough to handle a menu pivot without a full retrofit saves real money over the life of a venue.
Choosing a Layout That Suits Your Concept
Of course all venues are unique, so there is no single “correct” commercial kitchen layout. The right one depends on your menu, your space and your service style.
However, here are a few of the most common layouts:
- Zone layout: separate areas for prep, cooking, cold work and plating. Works well across most restaurants, cafés and bakeries, which is why it’s one of the most widely used layouts around.
- Island layout: core cooking equipment grouped centrally, with prep, storage and cleaning around the outside. Common in hotels and larger venues where several stations need to work off the same central block.
- Assembly line layout: food moves down a single line from prep to finished plate. Suits single-format concepts – pizza, sandwiches, high-volume fast casual – where consistency and speed matter more than flexibility.
- Galley layout: equipment along two parallel runs, making the most of a tight footprint. A common choice for cafés, food trucks and small kitchens where floor space is at a premium.
Getting this decision right early avoids the far more expensive fix of realising six months in that the layout does not suit how the kitchen actually runs.
Why an Integrated Approach Works Better
Kitchen design touches food service strategy, equipment specification, interior layout and construction all at once.
Liteco Hospitality brings food service consulting, kitchen planning, interior design and equipment supply together under one roof, so the kitchen is designed as a single working system from the outset.
Getting It Right From the Start
The earlier design thinking enters the process, the more it saves – in cost, in compliance headaches and in the day-to-day friction of running the kitchen once it’s open. That is true whether you are building from scratch or reworking a kitchen that’s already trading.